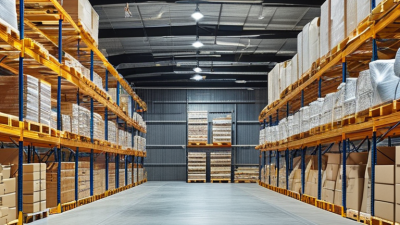
Choosing pallet racking in Brisbane in 2026 will require more than comparing quoted prices. Warehouse demand, site conditions, product weights, and future growth must guide the decision. Australia Post’s 2025 eCommerce Industry Report recorded continued online purchasing growth, increasing pressure on fulfilment space and stock accessibility. However, online demand does not automatically justify the tallest available system. Your building height, aisle width, forklift type, and fire protection design matter more.
Recent CBRE Australia Industrial and Logistics reports highlight Brisbane’s evolving warehouse market, including changing vacancy levels and ongoing demand for efficient industrial space. Savills’ Australian industrial research also points to continued investment in logistics facilities and automation. These reports provide useful market direction, but they do not replace a site-specific assessment. Report definitions can differ. That limitation deserves attention.
A practical pallet racking Brisbane plan should begin with an accurate inventory profile. Record each pallet’s dimensions, weight, turnover rate, and handling method. Then compare selective racking, double-deep systems, drive-in storage, and narrow-aisle solutions. Selective racking often suits mixed stock, while high-density systems may reduce access speed. Small details matter. A damaged beam, uneven slab, or poorly positioned guard can create expensive problems.
Designers should reference AS 4084.1:2023 and obtain competent engineering advice for the proposed configuration. Load signs, upright protection, pedestrian separation, and scheduled inspections support safer daily operations. My recommendation is practical: leave measured expansion capacity, but avoid paying for unused height. The best 2026 solution may be less impressive visually, yet more reliable during a busy Monday shift.
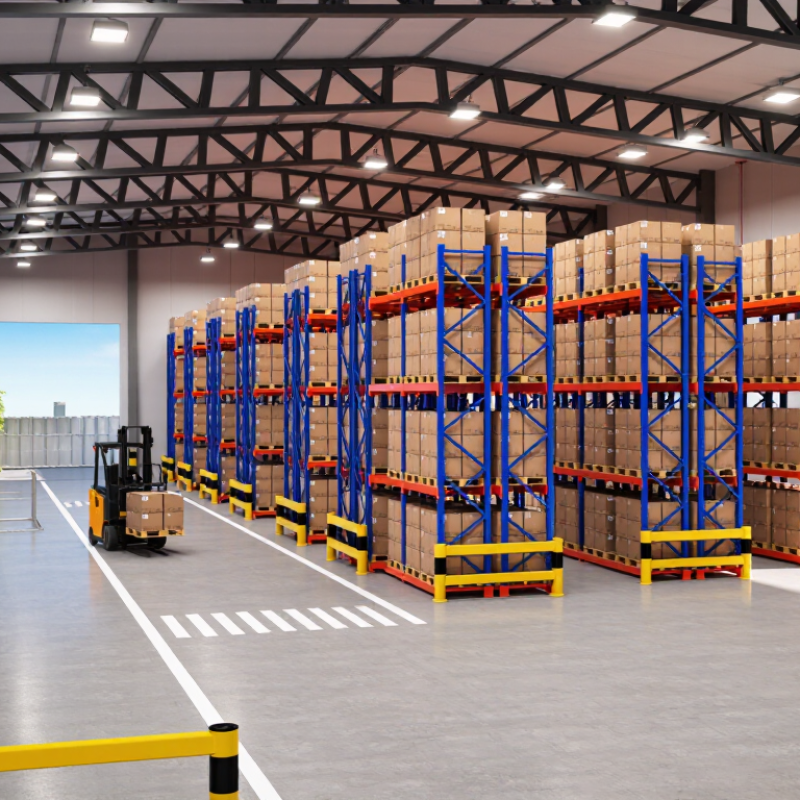
Understanding pallet racking needs in Brisbane starts with the work, not the catalogue. Record each pallet’s loaded weight, dimensions, stock turnover, and daily movement. Measure aisle widths, forklift turning space, dock positions, and clear height beneath sprinklers or lights. Brisbane warehouses vary widely. A site handling mixed cartons needs a different layout from one storing uniform pallets.
Safe Work Australia’s Key Work Health and Safety Statistics Australia 2024 reports 146,700 serious workers’ compensation claims across Australian industries in 2022–23. This is not warehouse-only data, but it highlights why safe handling deserves attention. AS 4084:2023 provides the Australian standard for steel storage racking. Have a competent professional assess the layout, loads, floor capacity, and installation requirements.
Tips: Photograph typical pallet loads. Measure the heaviest one, not just the average. Confirm forklift specifications before fixing aisle widths. Keep a clear record of beam capacities and any later changes.
Brisbane’s heat and humidity can affect stored goods and site conditions, so consider ventilation and product needs. Check the slab’s condition and capacity rather than assuming it suits a taller system. A neat drawing can still miss a column or awkward loading turn. Walk the proposed layout with operators before ordering; their everyday work often exposes details the plan overlooked.
How to Choose Pallet Racking in Brisbane in 2026
Start with a measured warehouse plan, not a catalogue. Record clear ceiling height, column positions, doorways, sprinkler lines, and forklift turning space. Then compare these dimensions with your actual pallet sizes and the tallest loads you store. A rack may fit on paper but still block safe truck movement. Small details matter.
Check both the weight and shape of each unit load. Include pallet weight, uneven cartons, and any overhang; these can change beam and bay requirements. Safe Work Australia’s Key Work Health and Safety Statistics Australia 2024 identifies body stressing as the largest mechanism behind serious workers’ compensation claims, at about 37%. That figure is not specific to racking, but it reinforces the value of reducing awkward manual handling through suitable pick heights and clear aisles. Have a competent designer verify the layout and load ratings against AS 4084.1:2023, and display the approved limits where operators can see them.
Brisbane’s humid conditions also deserve attention. Check for roof leaks, condensation, and exposure to cleaning chemicals before selecting finishes. Ask a structural professional to confirm the slab and anchor suitability; assumptions about concrete strength can be costly. Allow for sprinkler and fire-system clearances, and plan routine inspections under AS 4084.2:2023. A tidy plan can still miss a damaged pallet or a beam struck by a forklift, so leave room for practical checks.
| Planning factor | What to measure or confirm | How it affects racking selection | Information to verify before purchase |
|---|---|---|---|
| Warehouse footprint and layout | Measure the internal length and width, columns, doorways, loading areas, fixed services, and locations that must remain clear. | These constraints determine where rack rows can go and how much floor area remains for receiving, dispatch, and safe movement. | Use a measured site plan and confirm dimensions on site; do not rely only on old building drawings. |
| Clear height and overhead services | Record the lowest ceiling obstruction, including lights, beams, ducts, sprinklers, and other services. | Usable rack height depends on the lowest obstruction and required operating and fire-protection clearances. | Confirm the proposed rack arrangement with the building’s fire-protection requirements and relevant qualified professionals. |
| Pallet footprint | Measure the pallets actually used, including any overhang. Common Australian pallet footprints include 1165 × 1165 mm; 1200 × 1000 mm pallets are also used. | Pallet size and overhang affect beam length, bay openings, clearances, and the number of pallet positions per bay. | Check a representative sample of loaded pallets, not just the nominal pallet specification. |
| Load mass and distribution | Record the maximum gross mass per loaded pallet, how weight is distributed, and the number of pallet levels planned. | Beam, frame, and overall system capacities must suit the actual configuration and loading pattern; capacity cannot be inferred from appearance. | Provide the racking designer or supplier with verified load data and obtain documented capacities for the proposed configuration. |
| Forklift and handling equipment | Identify the handling equipment, its load centre and operating requirements, and the aisle width required for the intended task. | Equipment choice influences aisle layout, rack access, turning space, and the practical storage density of the warehouse. | Use the equipment manufacturer’s operating information and confirm clearances with the equipment provider and site layout designer. |
| Floor slab and anchoring | Check slab condition, joints, cracks, level, and available information about floor construction and load capacity. | Rack leg loads and anchor requirements need to be compatible with the floor; a sound-looking surface alone does not establish capacity. | Obtain appropriate engineering advice on slab suitability, anchors, and any required repairs before installation. |
| Stock turnover and access | Review how often each stock line moves, picking methods, replenishment needs, and whether direct access to each pallet is required. | Selective access may suit operations needing access to many individual pallet loads; denser arrangements may reduce selectivity or change handling requirements. | Base the layout on inventory and workflow data, including seasonal peaks and expected changes in stock range. |
| Brisbane storage conditions | Note whether the warehouse is exposed to rain ingress, condensation, high humidity, wash-down, or other conditions that may affect steel or stored goods. | Environmental exposure can influence material protection, inspection frequency, and the suitability of the storage area for particular goods. | Specify the actual exposure conditions and ask a qualified designer to assess the appropriate finish and maintenance needs. |
| Vehicle routes and impact protection | Map forklift routes, pedestrian paths, intersections, loading zones, and locations where rack legs could be struck. | Layout, barriers, and rack protection can reduce collision exposure while preserving access and emergency routes. | Review traffic movements with workers and include protection measures in the site risk assessment and layout plan. |
| Standards, design, and ongoing inspection | Confirm the design basis, installation requirements, load signage, inspection arrangements, and maintenance responsibilities. | A documented, correctly installed system helps operators use the rack within its rated configuration and identify damage promptly. | For Australian projects, check the applicable edition of AS 4084 (Steel storage racking) and current Queensland workplace health and safety requirements with competent professionals. |
Planning note: Dimensions and load capacities are site- and configuration-specific. Have the proposed system assessed and documented by a competent racking designer before ordering or changing its layout.
Brisbane warehouses face heat, humidity, tight sites, and changing stock volumes. Choosing pallet racking should begin with the operation, not the product catalogue.
Selective pallet racking suits businesses handling many product lines. Forklifts can reach every pallet directly. This works well for spare parts, retail inventory, and mixed cartons. It needs more floor space, though.
Drive-in racking offers higher storage density for large quantities of identical pallets. It suits cold storage and seasonal goods with limited stock rotation. However, forklifts enter the lanes, increasing impact risks.
Push-back racking provides better selectivity and uses inclined rails to move pallets forward. It can support faster loading, but the layout may be less forgiving when pallets vary in size.
Double-deep systems save space, yet they need compatible forklifts and disciplined stock control. Small mistakes become awkward retrievals.
Carton-flow systems help order-picking areas where staff handle individual cartons. Cantilever racking is more practical for timber, pipes, and other long loads.
Measure pallet dimensions, load weights, aisle widths, and forklift turning circles before deciding. Check floor capacity and protect frames near busy travel paths. In Brisbane, ventilation and corrosion control also deserve attention.
I have seen layouts look efficient on paper but slow down daily picking. A forklift trial can reveal that weakness. Have an appropriately qualified engineer verify the design and installation against current Australian requirements, including applicable AS 4084 provisions. Recheck the plan when stock profiles change.
Choosing pallet racking in Brisbane in 2026 requires more than comparing load prices. Safety and compliance must guide the design. Safe Work Australia reported 195 worker fatalities in 2023, with transport, postal, and warehousing remaining high-risk environments. Racking failures are preventable, but only when loads, aisles, forklifts, and building conditions are assessed together. Use AS 4084.1:2012 for steel storage racking, while checking structural actions under AS 1170.1. Queensland workplaces must also follow the Work Health and Safety Regulation 2011.
Ask a qualified engineer to verify the slab, anchor capacity, beam ratings, and seismic considerations. Brisbane warehouses may face humidity, uneven floors, and changing stock profiles. These details affect upright protection and frame stability. Installation should follow approved drawings, with plumb frames, correct bracing, secure anchors, and visible load notices. A rushed installation can look acceptable. It may still hide a serious defect. Safe Work Australia’s Work Health and Safety Insights reports show that manual tasks and vehicle interaction continue to create substantial workplace risks.
Tips: Measure the forklift turning radius before ordering. Leave clear pedestrian separation. Photograph every anchor after installation. Train operators to report bent uprights immediately. Inspect racking after impact, relocation, or unusual loading. Keep inspection records, even when nothing appears wrong. This habit is easy to neglect. It should not be. Review the design whenever pallet weights, beam levels, or warehouse use changes.
How to Choose Pallet Racking in Brisbane in 2026
Planning pallet racking requires more than comparing installation prices. Include delivery, slab preparation, installation, inspections, and future alterations. Brisbane’s humidity can affect labels, packaging, and exposed steel surfaces. Forklift traffic also increases impact risk near corners and aisles. Request itemised quotes with load capacities, bay dimensions, and installation exclusions. Cheap equipment may become expensive when your warehouse changes.
Tips: Measure clear height, aisle width, pallet size, and sprinkler clearance. Keep at least 20% spare capacity for growth. Ask a qualified racking professional to verify the design, floor suitability, and applicable Australian requirements. Use visible load notices. Small details matter.
Maintenance should be budgeted from opening day. Schedule routine checks for damaged frames, loose components, missing pins, and uneven floors. Record every repair with a date and photograph. A damaged upright is not a cosmetic issue. Isolate it promptly. That said, inspection schedules can fail when staff are busy, so assign one accountable person and keep the process simple.
Plan expansion before filling every bay. Select a layout that allows additional rows, safer access, and changing pallet profiles. Future growth may involve taller loads or automated handling, which can alter structural and clearance needs. I would not assume today’s efficient layout will remain efficient. Leave practical space, even when rent feels painful.
Five-year planning comparison of common pallet-racking layouts, using indicative Brisbane warehouse benchmarks in Australian dollars. Costs include supply and installation allowances, while annual maintenance covers inspections, minor repairs and replacement of damaged components.
Selective racking generally offers the lowest entry cost and the easiest future expansion. Higher-density systems can reduce floor-space requirements but usually involve higher installation costs, stricter operating controls and more specialised maintenance. Actual pricing varies with warehouse height, seismic and fire-protection requirements, access equipment, load ratings and site conditions.