China Top Warehouse Mezzanine Manufacturers and Suppliers
Choosing a warehouse mezzanine supplier in China requires more than comparing prices. A mezzanine affects storage capacity, workflow, employee safety, and future expansion. This guide introduces leading Chinese manufacturers and suppliers serving warehouses, factories, distribution centers, and retail facilities.
The strongest suppliers combine engineering experience with dependable production control. They should understand steel grades, column spacing, beam capacity, decking options, stair access, guardrails, and forklift movement. A reliable manufacturer can provide layout drawings, load calculations, material details, inspection records, and installation guidance. Ask for evidence.
Real projects reveal more than brochures. Look for photographs showing pallet loads, picking aisles, handrails, and finished floor surfaces. Request references from facilities with similar ceiling heights and storage demands. Some manufacturers offer modular designs, while others specialize in heavy-duty platforms or automated storage systems. The right choice depends on your building, inventory, equipment, and operating routine.
The lowest quote may hide important omissions. Check transport costs, surface treatment, accessories, engineering revisions, and after-sales support. Details matter. A small mismatch in stair position can disrupt daily movement. A poorly planned deck can create noise, vibration, or maintenance problems.
This overview does not treat every supplier as equally suitable. Factory scale alone proves little. Communication quality, drawing accuracy, production consistency, and response speed deserve equal attention. Buyers should verify technical claims independently and confirm that the final design meets applicable local requirements. Mistakes can happen, even with experienced teams. Careful questions reduce them.
With practical comparison criteria, buyers can identify a warehouse mezzanine partner that supports safe, efficient, and adaptable operations.
What Is a Warehouse Mezzanine and How Does It Work?
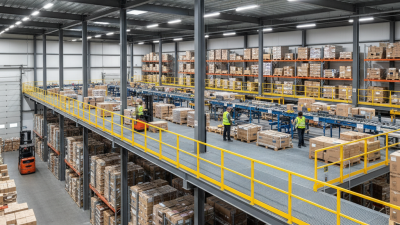
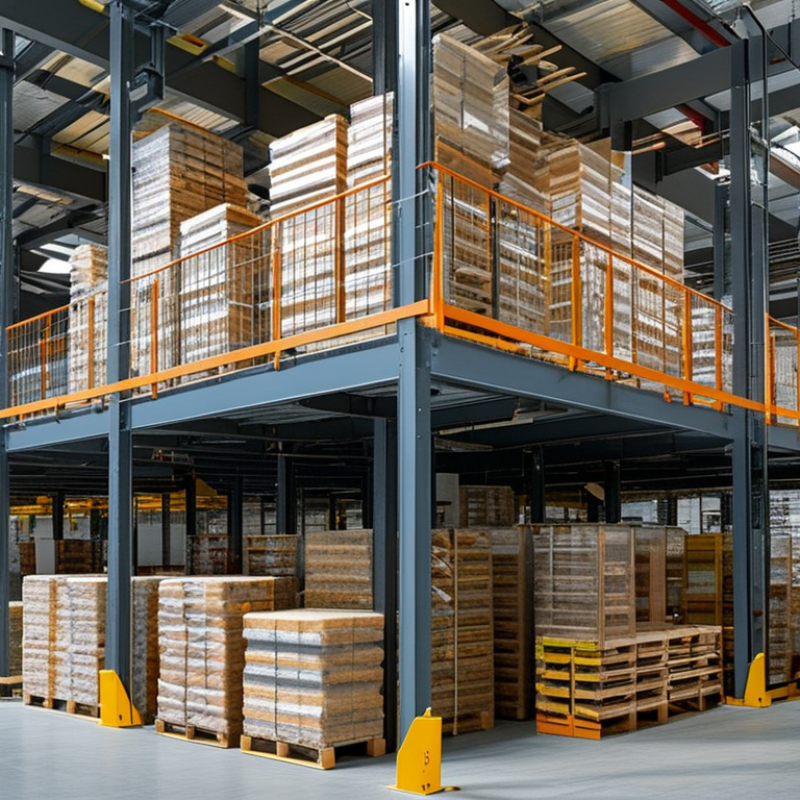
A warehouse mezzanine is an elevated platform installed inside an existing warehouse. It uses vertical space to create an extra working level. Steel columns, beams, joists, decking, stairs, and guardrails form its basic structure. The platform may support storage shelves, packing stations, offices, or light production areas. Unlike a standard rack, it creates usable floor space for people and equipment.
Its working principle is straightforward. Loads move from the decking to the joists, beams, columns, and warehouse floor. A reliable design begins with a site survey. Engineers check the concrete slab, ceiling height, forklift routes, fire systems, lighting, and emergency access. Qualified manufacturers and suppliers usually provide structural drawings, load calculations, fabrication, and installation support. Goods can remain below the platform while workers pick or pack above it. Stairs, gates, handrails, and lifting equipment improve safe movement between levels.
A mezzanine does not suit every warehouse. A low ceiling can make the upper floor uncomfortable and inefficient. A weak slab may require reinforcement. Sprinkler pipes and escape routes may also need changes. In practice, plans are rarely perfect. A clean drawing can hide awkward columns or poor access. Measure twice. Confirm local building requirements with a competent engineer before fabrication. Leave space for maintenance, lighting, and future changes, not only today’s storage demand.
China Top Warehouse Mezzanine Manufacturers and Suppliers
What Is a Warehouse Mezzanine and How Does It Work?
A warehouse mezzanine is a raised intermediate floor that creates additional usable storage or working space without expanding the building footprint. It transfers loads through steel columns, beams, joists, and decking to the existing floor. The chart shows representative planning load levels commonly considered for different warehouse mezzanine applications. Actual load capacity must be verified by a qualified structural engineer based on the building, floor slab, rack layout, equipment, and local building regulations.
Key Types of Warehouse Mezzanine Systems in China
Warehouse mezzanine systems in China vary according to load, height, workflow, and building structure. A free-standing steel mezzanine uses independent columns and suits packing zones, offices, or light storage. It offers flexible installation, but columns may reduce forklift paths. Rack-supported mezzanines use storage racks as the primary support. They create dense vertical storage, although rack alignment must be checked carefully before loading.
Shelving-supported systems work well for cartons, spare parts, and manually handled goods. They often include steel decking, stairs, handrails, and small goods lifts.
Heavy-duty structural mezzanines are designed for pallets, equipment, or production areas. Engineers normally verify floor capacity, beam spans, seismic conditions, and clearance beneath the platform. A visible load plate helps workers avoid unsafe assumptions.
In practical warehouse surveys, traffic flow often causes more trouble than the platform itself. A staircase placed near a turning aisle can slow every shift. Fire protection, emergency access, lighting, and sprinkler clearance also need coordination with the existing building.
Measure twice. A layout may look efficient on paper but feel cramped during peak movement. Some projects leave too little space for maintenance, which is an avoidable weakness. Reliable suppliers should provide load calculations, installation drawings, inspection records, and clear operating limits before handover.
How to Evaluate Chinese Mezzanine Manufacturers and Suppliers
Evaluating a Chinese mezzanine manufacturer starts with evidence, not attractive product photos. Ask for recent project drawings, load calculations, steel specifications, and inspection records. An experienced supplier should explain column spacing, deck deflection, guardrail height, and forklift impacts clearly. Vague answers deserve caution. During factory visits, inspect plate cutting, welding stations, coating areas, and finished assemblies. Check whether workers use documented procedures and calibrated measuring tools. Small details matter.
Request a sample structural calculation prepared by a qualified engineer. Compare it with your building height, slab capacity, fire requirements, and local approval process. Do not accept a standard layout without accurate site measurements. Columns may clash with sprinklers, doors, lighting, or conveyor routes. Ask how the supplier controls weld quality, bolt torque, dimensional tolerances, and coating thickness. Independent inspection can reveal problems before shipment. That cost is often reasonable.
Supplier reliability also appears after the deposit. Confirm engineering response times, packaging methods, installation guidance, replacement-part support, and warranty exclusions in writing. Review references from warehouses with similar loads and operating conditions. Speak with at least one previous customer, if permitted. Check export experience, insurance documents, payment terms, and realistic production schedules. An unusually low quotation may omit surveys, testing, or site coordination. I have seen neat proposals fail because responsibilities were assumed rather than recorded. That lesson remains uncomfortable.
Installation, Safety, and Compliance Considerations in China
China Top Warehouse Mezzanine Manufacturers and Suppliers
Installation, Safety, and Compliance Considerations in China
A reliable mezzanine project begins with a measured site survey. Engineers should verify floor strength, clear height, column positions, fire systems, and forklift routes. Supplier drawings must show beam sizes, load ratings, stair locations, guardrails, and anchor details. Guesswork creates expensive problems.
Installation teams should use calibrated tools and follow an approved sequence. Base plates need correct anchors and level checks before steel frames rise. Guardrails, toe boards, non-slip stairs, and self-closing gates require close inspection. Load signs should be visible and match the structural calculations. Keep aisles clear.
Compliance needs more than a stamped drawing. The design should align with applicable Chinese structural, fire, electrical, and workplace safety requirements. Local authorities may request additional documents or inspections. Fire exits, sprinkler coverage, lighting, and emergency access must remain unobstructed. Records should include material certificates, welding checks, bolt torque results, and final inspection photographs.
A recurring mistake is treating the mezzanine as ordinary storage equipment. It is a structural installation. Recheck everything. Some projects discover conflicts only after racking or conveyors arrive. Experienced suppliers can coordinate with the warehouse owner, safety engineer, and local inspection team before fabrication. Still, site conditions change, and even good drawings need practical review during installation. Load changes also require reassessment, especially when pallets, machinery, or dense shelving are added later.