Why Choose Racking and Shelving for Your Warehouse?
Why choose racking and shelving for your warehouse? The answer begins with control, not simply extra storage. A well-planned system gives every pallet, carton, and tool a defined position. It can also reduce walking, improve stock visibility, and protect clear routes for forklifts and people.
Gwynne Richards, a respected warehouse logistics consultant and author, explains, “A warehouse is not simply a place to store goods; it is a key part of the supply chain.” His point matters when a busy facility has cartons stacked at different heights, damaged labels, and workers searching for fast-moving items. Racking and shelving can turn that disorder into a measurable process. Selective pallet racking supports direct access. Longspan shelving suits smaller boxes. Mobile or specialised systems may help, but only after accurate analysis.
The choice is not automatic. Poor measurements can create blocked aisles, wasted vertical space, or unsafe loading conditions. That is where practical experience matters. Review product weight, turnover, pallet dimensions, ceiling height, and handling equipment before purchasing. Check the floor, lighting, protection barriers, and inspection routine too. Small details count.
Still, no storage system fixes weak habits. Staff must use locations consistently. Supervisors must check damage and loading discipline. I have seen impressive layouts fail when replenishment rules were unclear. That is an uncomfortable lesson, but a useful one. The right racking and shelving solution should make work safer, stock easier to find, and future changes less painful. It should support the operation, not become another obstacle.
Warehouse Racking and Shelving: Core Concepts and Main Types
Why Choose Racking and Shelving for Your Warehouse?
Warehouse Racking and Shelving: Core Concepts and Main Types
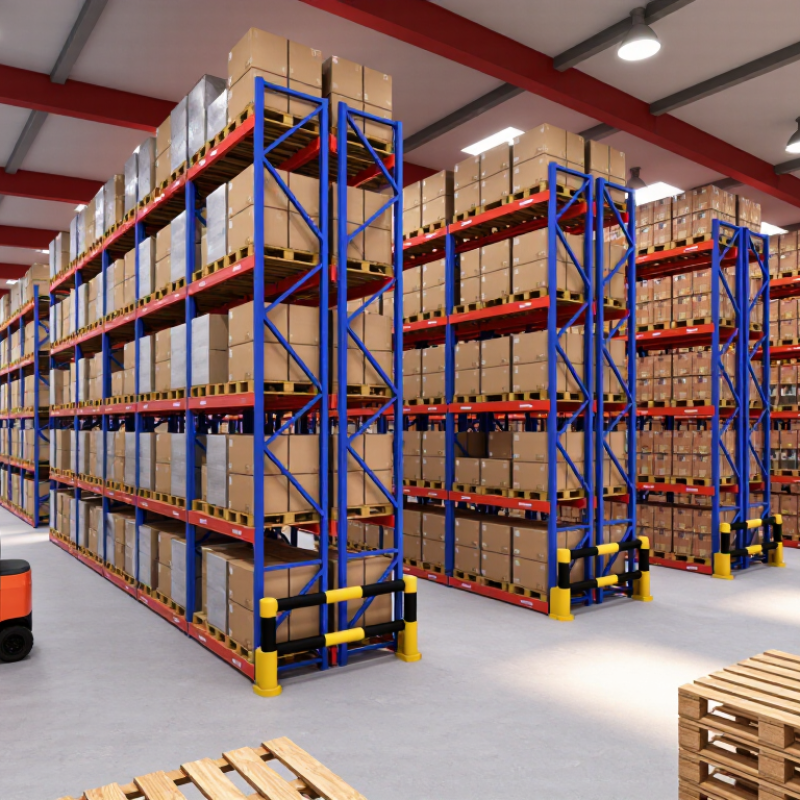
Warehouse racking and shelving turn unused vertical space into practical storage capacity. They support organized inventory, safer movement, and faster order picking. Racking usually holds heavier loads on pallets, while shelving suits cartons, bins, and smaller products. The right system depends on product weight, access frequency, ceiling height, and available floor space. A warehouse worker should not need to search behind three unstable stacks. Clear visibility matters.
Common racking types include selective pallet racking, drive-in racking, and cantilever racking. Selective systems provide direct access to each pallet and work well for varied inventory. Drive-in designs increase density but reduce immediate access. Cantilever racking supports long materials, such as pipes or timber. Shelving may include boltless, mobile, or bin shelving. Each option solves a different problem, and choosing by price alone can create expensive inefficiencies. I have seen layouts change after one busy season exposed poor access routes.
Tips: Measure products, pallets, aisles, and ceiling clearance before selecting equipment. Keep frequently picked items between waist and shoulder height. Label every location clearly. Inspect beams, decks, frames, and anchors regularly. Load limits must remain visible. Leave enough aisle space for safe handling equipment. A small trial section can reveal problems before a full installation. Do not ignore staff feedback; they use the system daily.
Why Choose Racking and Shelving for Your Warehouse? - Warehouse Racking and Shelving: Core Concepts and Main Types
| Storage Type | Core Concept | Typical Load or Item | Space Utilization | Selectivity | Main Advantages | Key Considerations |
|---|---|---|---|---|---|---|
| Selective Pallet Racking | Individual pallets are stored in accessible rack positions arranged in rows and aisles. | Palletized goods with multiple SKUs. | Moderate; aisle access requires floor area. | Very high | Direct access to every pallet, flexible configuration, and straightforward inventory control. | Requires suitable aisle width, load-rating verification, and protection against forklift impact. |
| Drive-In Racking | Forklifts enter storage lanes to place pallets on internal support rails. | Large quantities of similar products. | High; fewer aisles are needed. | Low | High storage density and efficient use of available floor space. | Limited access to individual pallets and greater risk of rack or product damage during forklift operation. |
| Push-Back Racking | Pallets are loaded and retrieved from the front using nested carts or rolling platforms. | Multiple pallets per SKU with medium turnover. | High; deep lanes reduce aisle requirements. | Medium | Good density with faster front access than drive-in storage. | Usually operates as last-in, first-out within a lane and may require compatible pallet dimensions. |
| Pallet Flow Racking | Pallets move on rollers from the loading side to the picking side under gravity. | Perishable or date-sensitive palletized goods. | High; separate loading and unloading aisles improve density. | High | Supports FIFO rotation, organized replenishment, and efficient order picking. | Higher initial cost and stricter requirements for pallet quality, roller maintenance, and load control. |
| Cantilever Racking | Horizontal arms extend from upright columns to support long loads without front columns. | Lumber, pipes, profiles, panels, and other long items. | Moderate to high, depending on arm spacing and aisle layout. | High | Unobstructed front access and adjustable storage levels for oversized materials. | The system must be sized for load length, weight distribution, arm capacity, and handling equipment. |
| Longspan Shelving | Manually accessed shelves provide medium-duty storage for cartons and loose items. | Cartons, containers, spare parts, and small equipment. | Moderate; shelves are typically arranged for person access. | High | Flexible shelf heights, easy installation, and efficient manual picking. | Not intended for heavy pallet loads; shelf deflection and distributed load limits must be observed. |
| Mobile Shelving | Shelving units move on floor tracks so that only one access aisle is open at a time. | Documents, small parts, archives, and high-value items. | Very high; fixed aisles are minimized. | High | Maximizes storage density where floor space is limited. | Access is sequential, movement capacity depends on the drive system, and emergency egress must remain compliant. |
| Mezzanine-Supported Shelving | A raised platform creates additional vertical storage or work levels above shelving. | Light to medium cartons, components, and order-picking inventory. | Very high; uses vertical building volume. | Medium to high | Adds usable storage levels without expanding the building footprint. | Requires structural review, safe stairs or access equipment, guardrails, load limits, and fire-safety planning. |
Vertical levels and reduced aisle requirements can increase storage capacity within the existing warehouse footprint.
Clearly assigned locations make stock identification, counting, replenishment, and cycle counting more consistent.
Modular beams, shelves, frames, and accessories can be reconfigured as product sizes and inventory volumes change.
Proper load ratings, anchoring, aisle planning, guards, and inspection procedures help reduce operational risks.
Related Posts
-
China Top 10 Storage Racking Suppliers for Global Buyers
-
10 Storage Racking Tips for Global Buyers
-
What Are the Top Racking and Shelving Types in 2026?
-
Top 10 Longspan Shelving Solutions for Maximizing Storage Efficiency
-
How to Choose the Right Racking System for Your Storage Needs?
-
10 Essential Tips for Choosing the Right Industrial Racking System
